The Tiny Wohnpark Heidelberg is a pilot project by the project developers Tiny Wohnpark GbR and Vilcomo GmbH & Co. KG. Our architectural practice is responsible for the architectural design and management of the project – from the development of the urban planning concept through to its implementation.
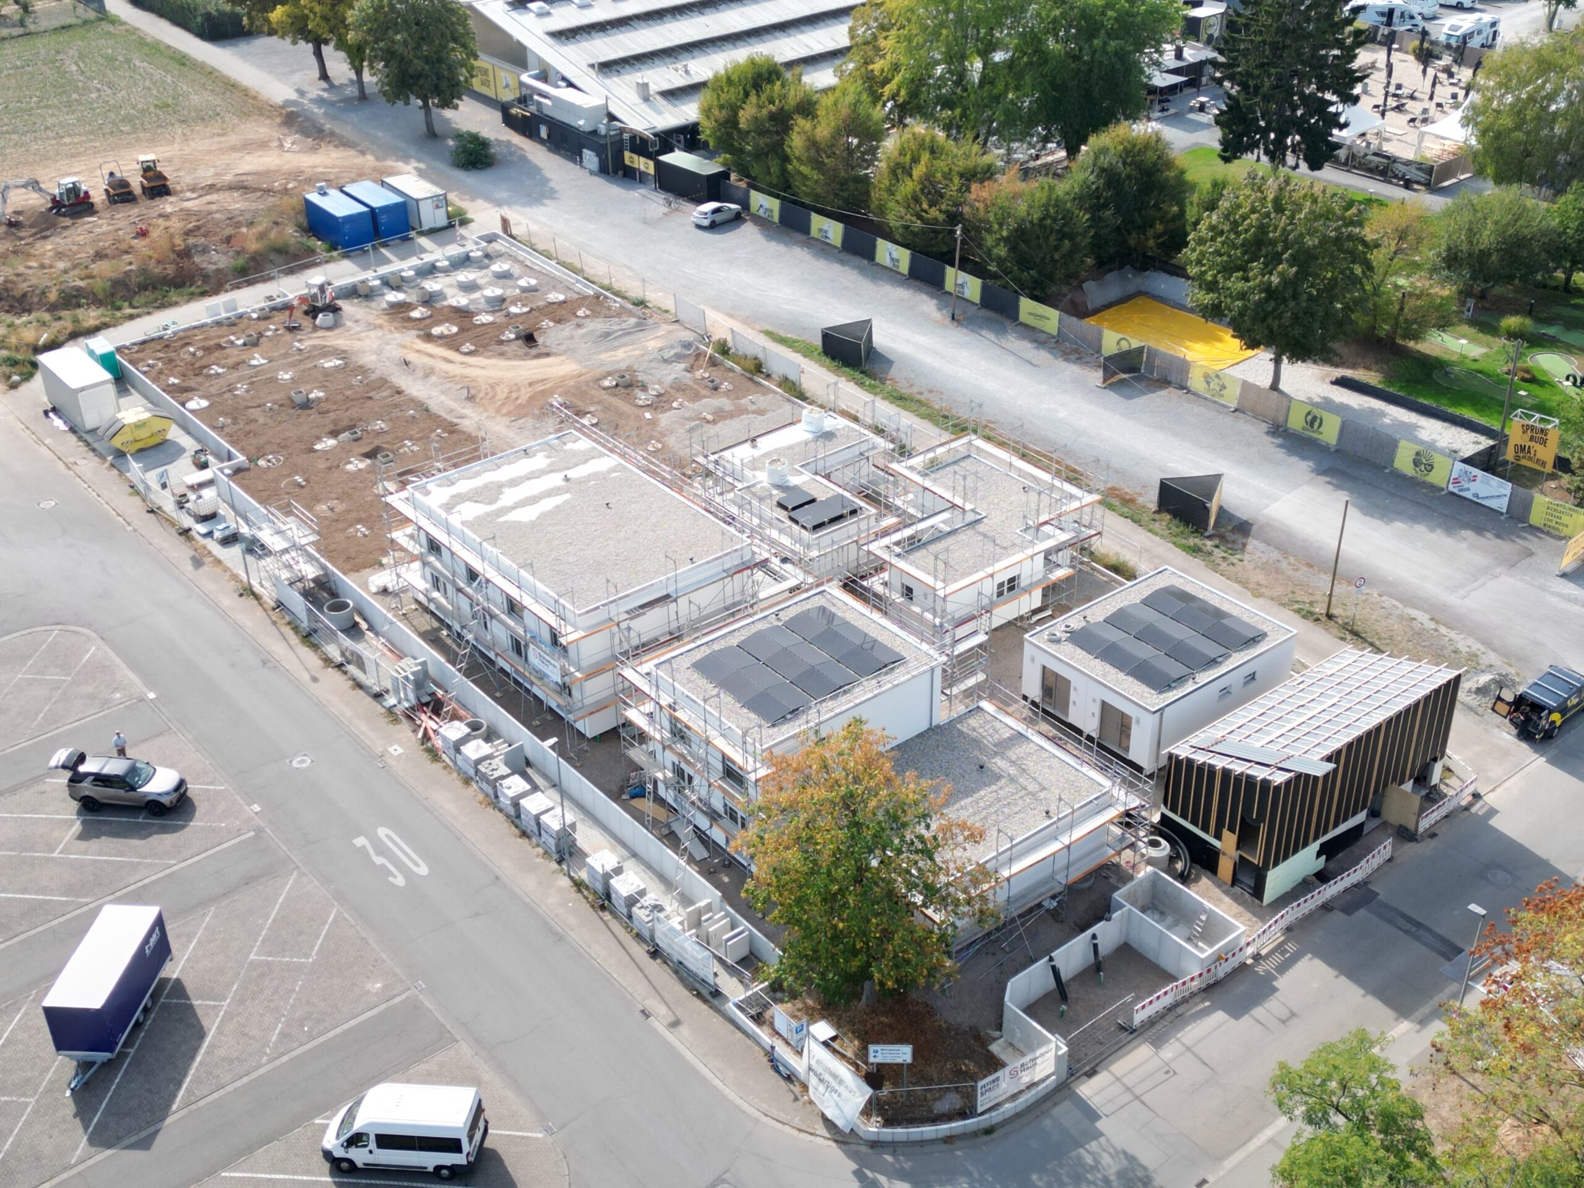
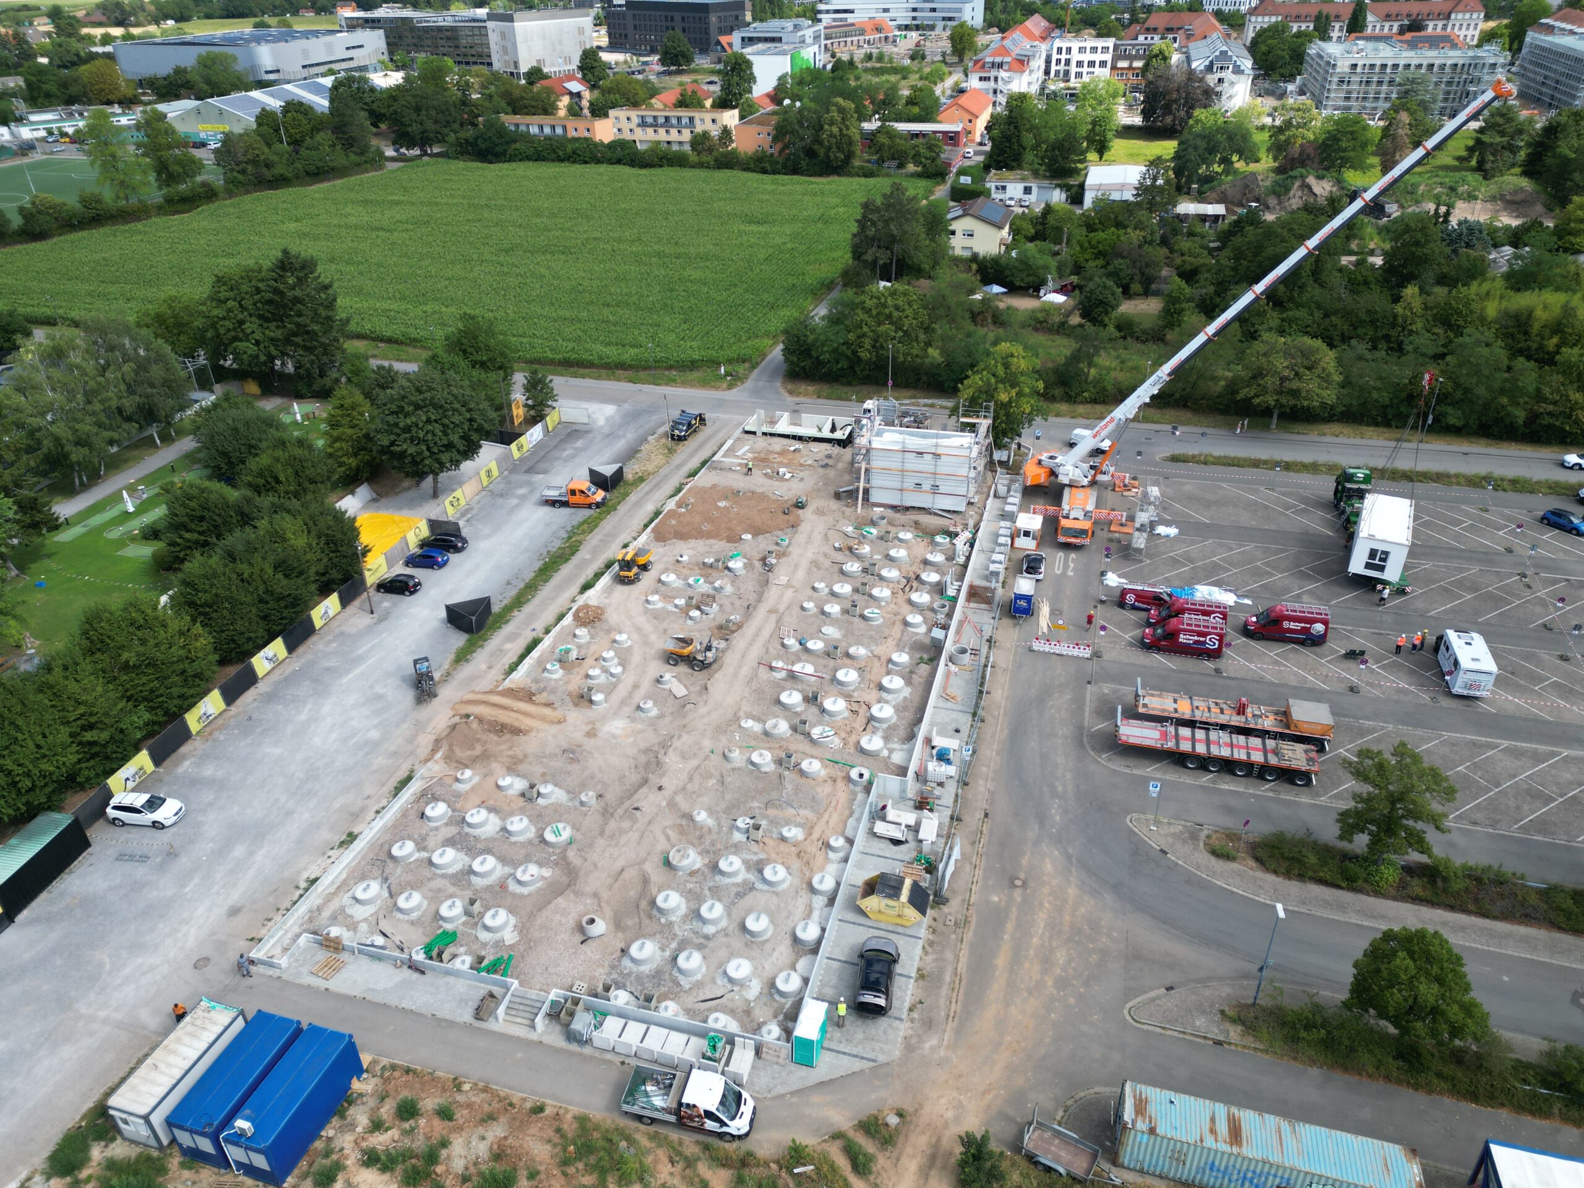
A temporary residential complex comprising 36 modular tiny houses of varying sizes is being built on a site of around 2,800 m² in Heidelberg-Kirchheim. The project is pioneering a new form of compact living and utilises an inner-city site which is intended for a different urban development in the long term and is therefore being leased to the project developers for an initial period of ten years.
The individual residential units from the prefabricated house manufacturer Schwörer Haus are designed as mobile, reversible modules. The modules are delivered to the site fully fitted out to a high standard. They feature a kitchen unit and a bathroom module. Built on removable foundations, they can be dismantled, transported and reassembled at a new location should the plot be put to a different use at a later date. The design thus allows for flexible use and a high degree of adaptability to future developments.
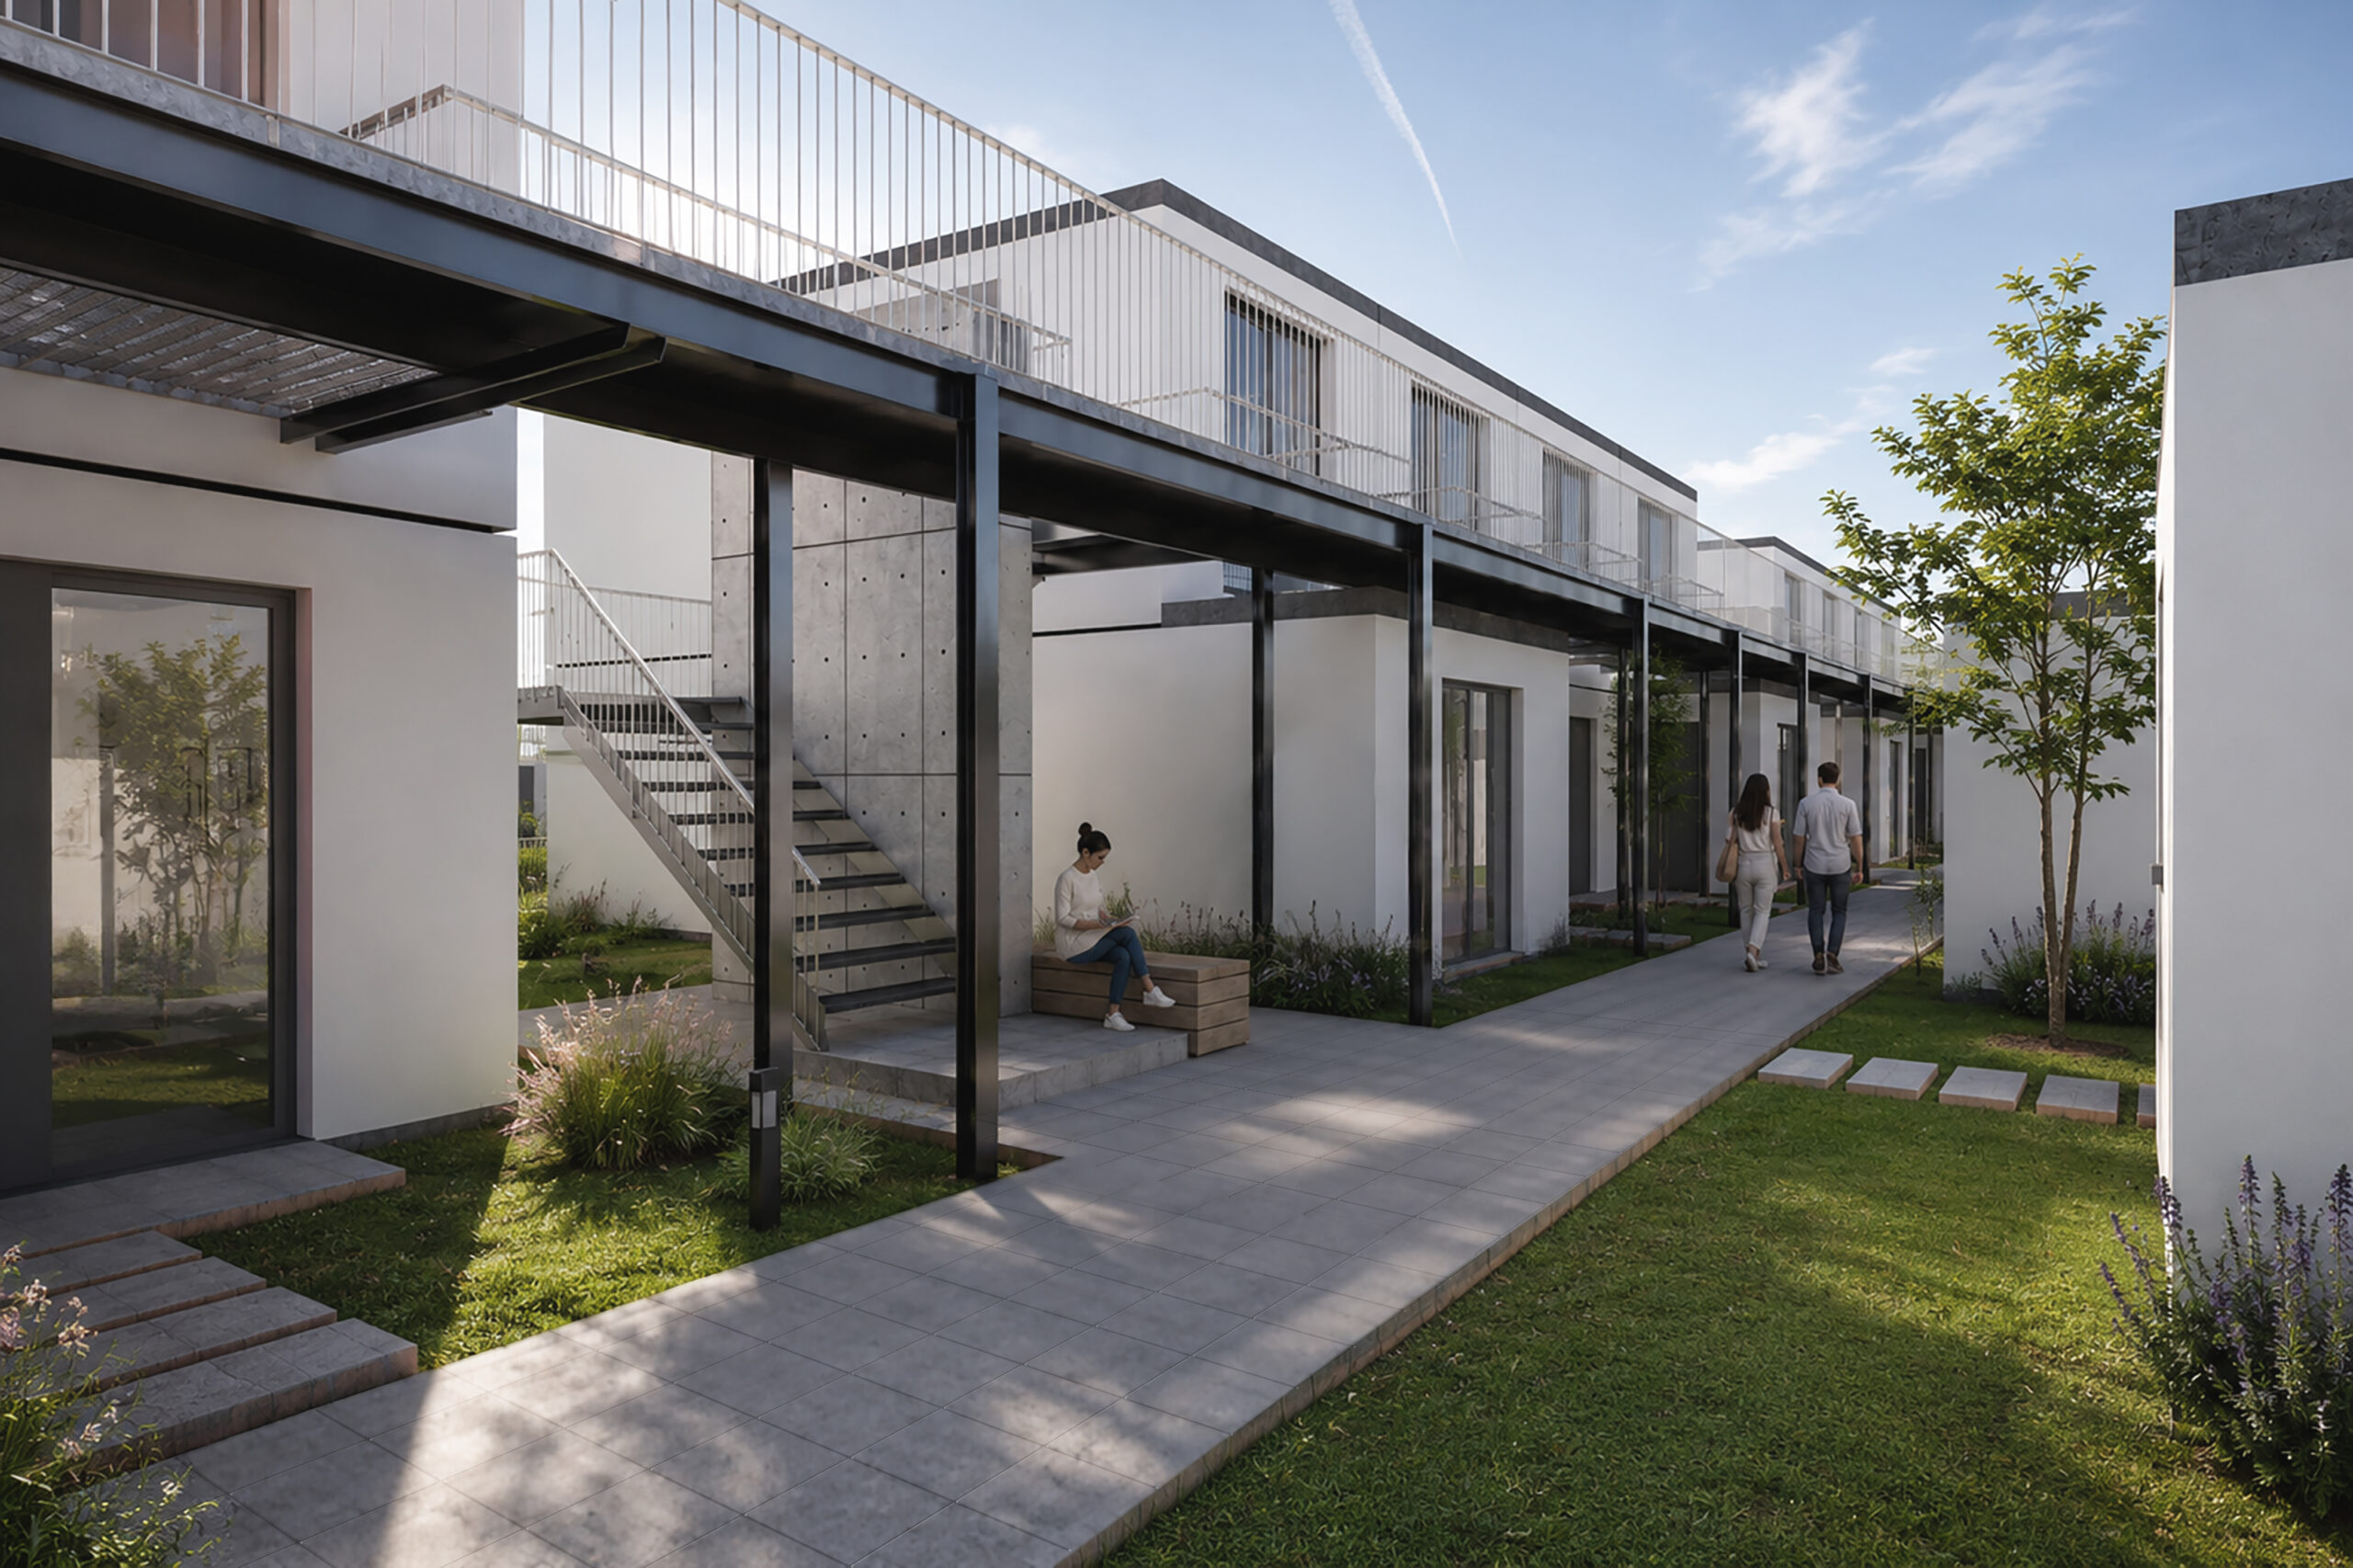
Alongside the private living spaces, the community forms a central part of the design. A communal garden, a roof terrace and a covered neighbourhood square create spaces for people to meet and interact. The compact development and efficient use of space are thus complemented and enhanced by communal open spaces.
The residential park is conceived as an urban planning model that is scalable and adaptable, designed for the temporary use of small and previously unused plots of land. It combines modular architecture and space-efficient yet communal living with the ability to create housing quickly and without red tape.